
Open House Sun, Sep 27th 01:00 PM - 03:00 PM - Primary on Main









Address
9605 Greenwald Avenue, Niagara Falls, NY
Price
$ 224,900
Property Attributes
- MLS#B1717234
- TypeSingle Family
- Listing Status Active
- CountyNIAGARA
- CityNiagara Falls
- AreaNiagara Falls-City
- NeighborhoodMile Reserve
- Zip14304
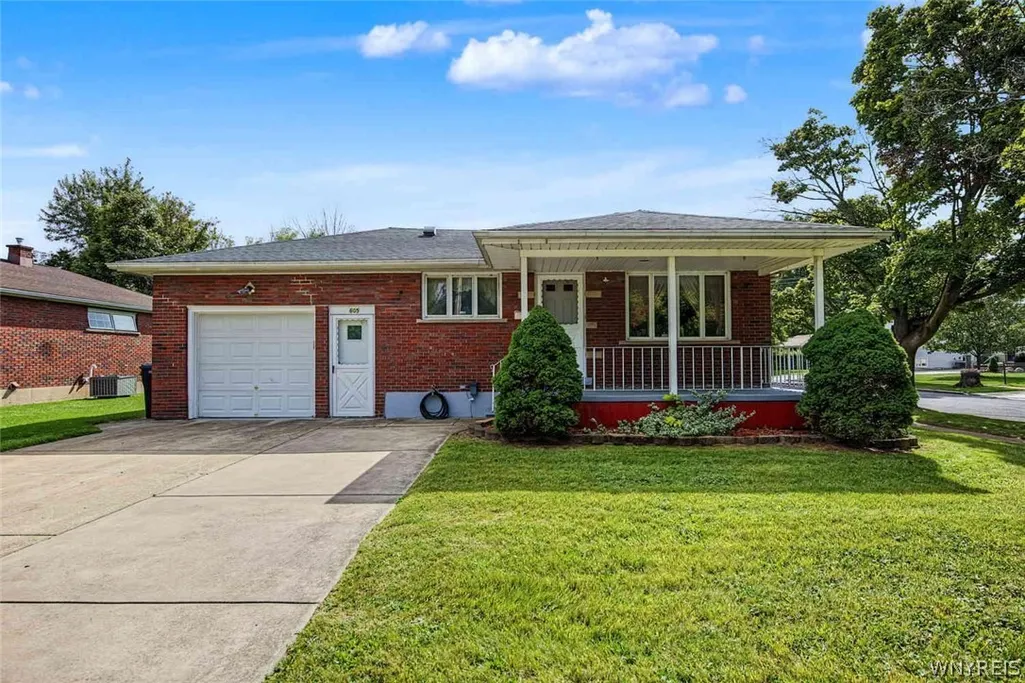
- StyleRanch
- Year Built1960
- Taxes$ 3488
- Price$ 224,900
- Bedrooms3
- Full Bathrooms2
- Half Bathrooms0
- Sqr Footage1108
- Lot Size0.1377 Acres
Data Source:
Central New York Information Services (CNYIS)
Property Description
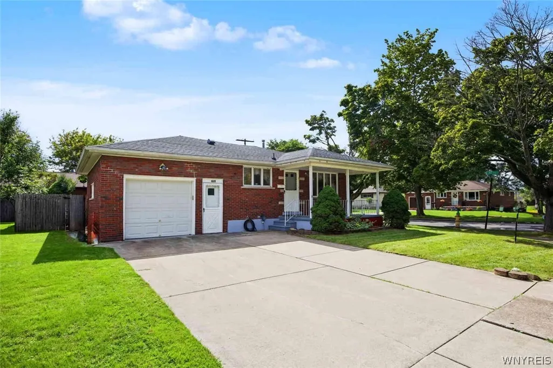
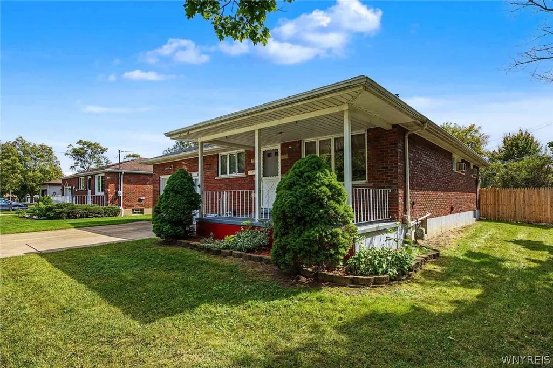
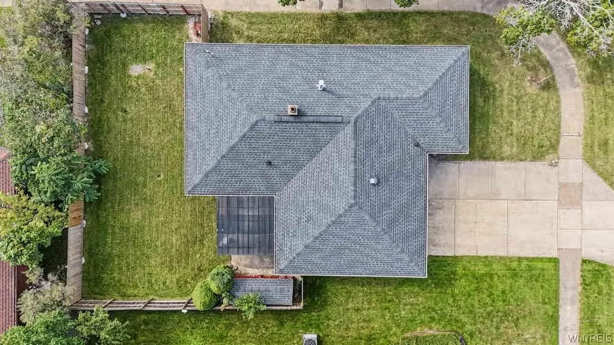
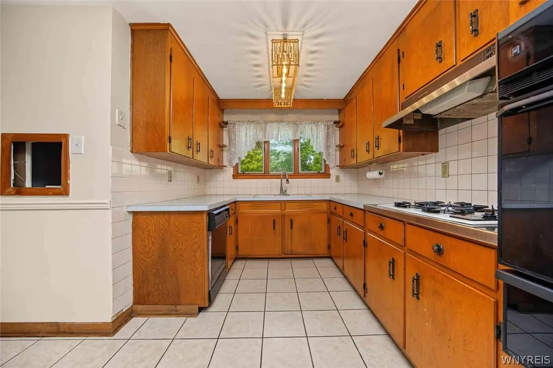
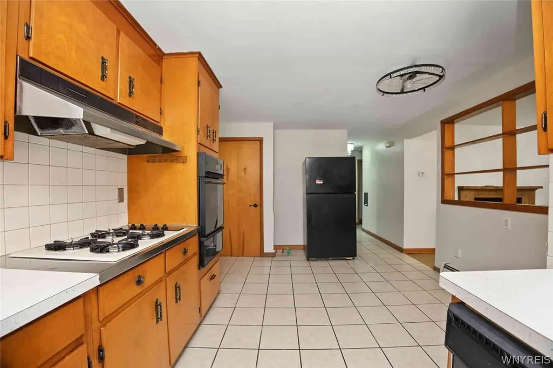
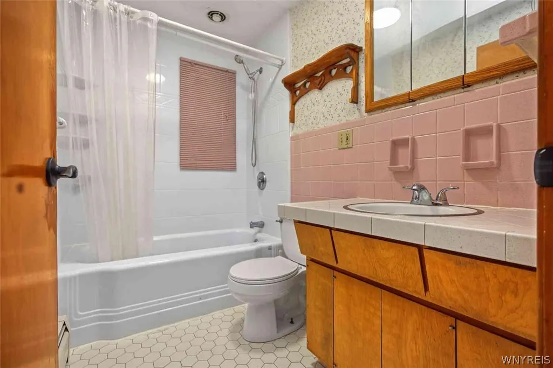
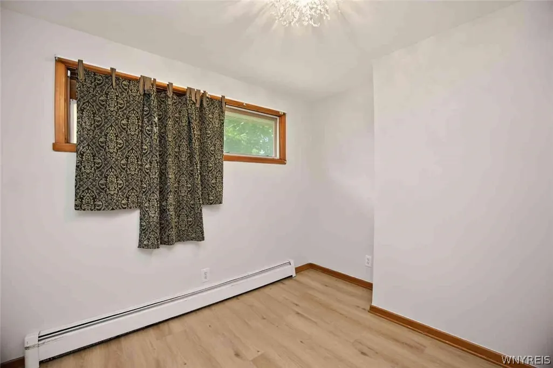
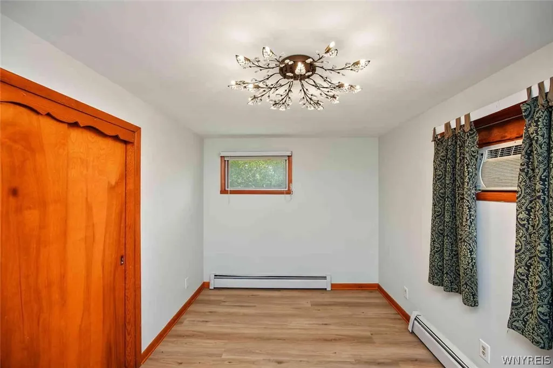
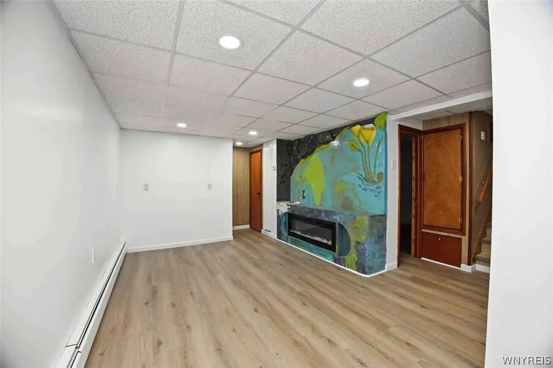
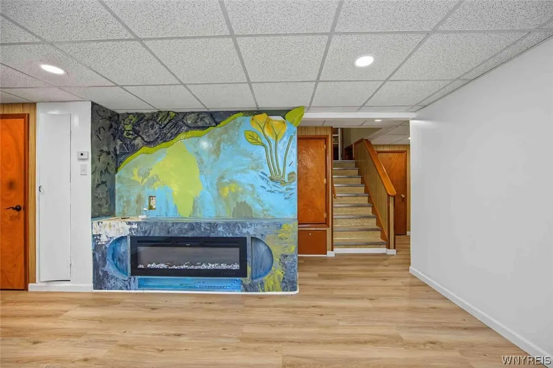
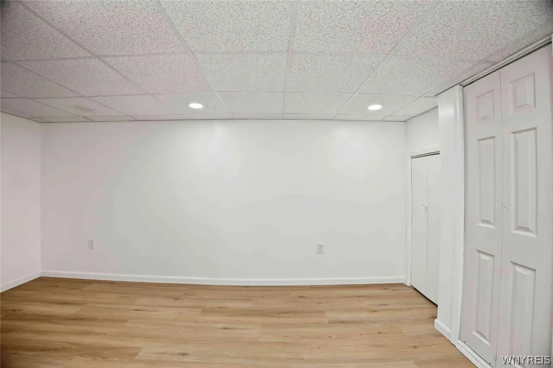
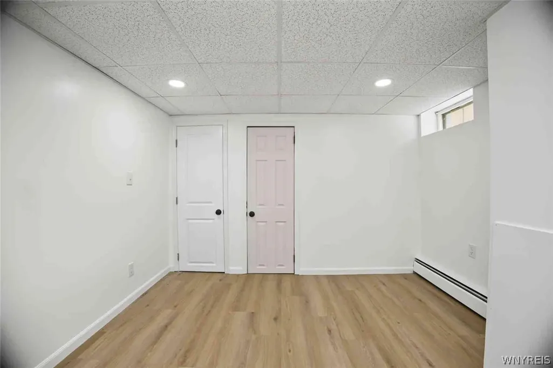
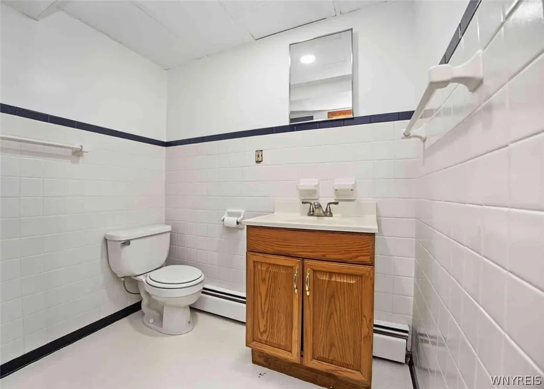
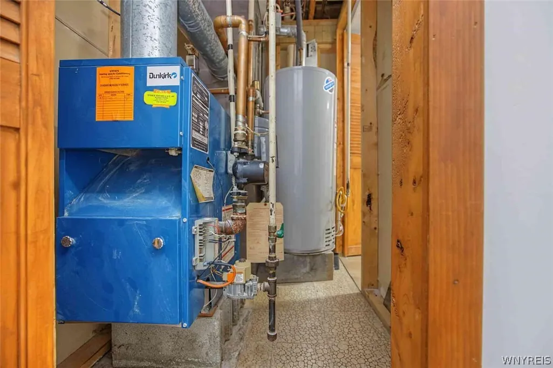
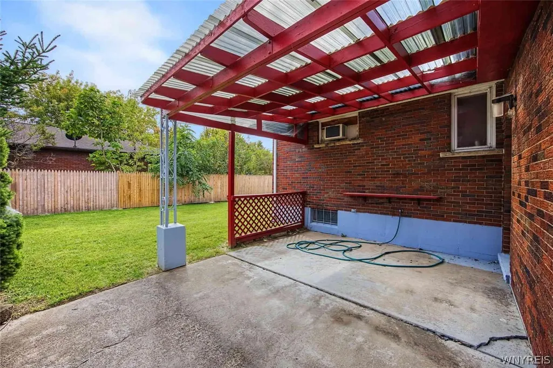
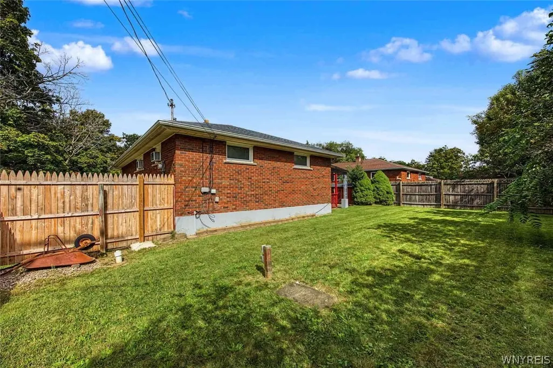
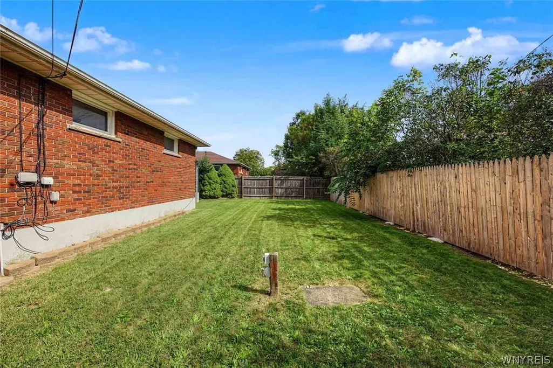
NEED SPACE? You’ll Find It Here! Welcome to 9605 Greenwald Ave, Niagara Falls, NY! This move-in-ready, all-brick ranch features comfortable first-floor living plus an impressive finished basement with endless possibilities. The main level features 1,108 sq. ft. with 3 bedrooms and 1 full bathroom, along with a spacious living room highlighted by a cozy gas fireplace and beautiful hardwood floors. The generous kitchen and dining area provide plenty of room for everyday living and entertaining. Updated flooring, modern lighting, and a freshly painted interior create a clean, welcoming atmosphere that’s ready for you to move right in. Looking for even more space? The finished basement adds 1,000 sq. ft. of additional living area, including two rooms that can be customized to fit your lifestyle. Create a guest suite, home theater, office, game room, family room, craft space, exercise room—or anything else you can imagine. The possibilities are truly endless! The basement also includes a full bathroom with a shower stall and a convenient laundry room. Step outside to enjoy your private, fully fenced backyard, complete with a covered patio—perfect for entertaining, relaxing, or simply enjoying your own outdoor retreat. Additional features include a 1-car garage with durable epoxy flooring. With versatile living space, thoughtful updates, and room to grow, 9605 Greenwald Ave is ready to welcome you home!
| Price History | |
|---|---|
| 9/23/2026 | Listed $224,900 |
General Features
| Sewer | Connected |
|---|---|
| Heating | Gas,Baseboard |
| Cooling | WindowUnits |
| Utilities | ElectricityConnected,SewerConnected,WaterConnected |
| Possession | Closing |
| Roof | Asphalt,Shingle |
| Appliances | Dryer,Dishwasher,GasCooktop,GasWaterHeater,Refrigerator,Washer |
| Garage Spaces | 1.0 |
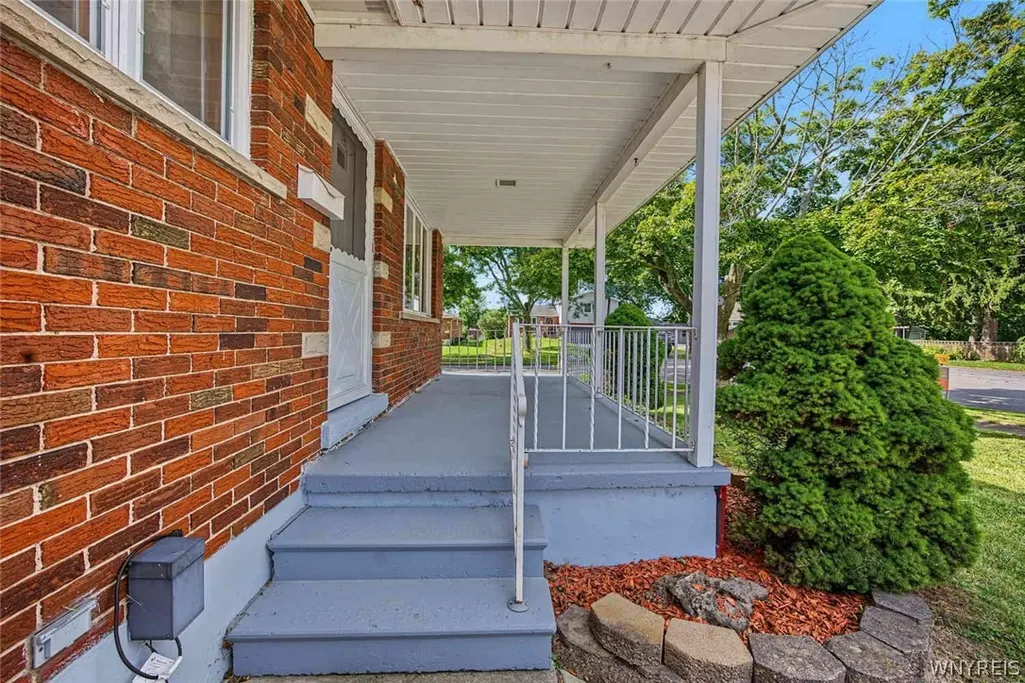
| Patio/Porch Features | Covered,Patio,Porch |
| Architectural Style | Ranch |
| Construction Materials | Brick,CopperPlumbing |
| School District | Niagara Falls |
| Year Built | 1960 |
| Electric | CircuitBreakers |
| Stories Count | 1 |
| Township | Not Applicable |
| Levels | One |
| Property Subtype | SingleFamilyResidence |
| County | Niagara |
| Property Type | Residential |
| Attached Garage | Yes |
| Subdivision Name | Mile Reserve |
| Garage Y/N | Yes |
| Other Structures | Sheds,Storage |
| Total Rooms | 9 |
| Full Baths | 2 |
| Status | Active |
| Directions | Colvin Blvd to 96th to Greenwald |
| City | Niagara Falls |
| Senior Community Y/N | No |
| High School District | Niagara Falls |
| MLS Area | Niagara Falls-City-291100 |
| Lot Size Units | Acres |
| Lot Size Square Feet | 6000.0 |
| Year Built Details | Existing |
| Tax Annual Amount | 3488.0 |
| Property Condition | Resale |
| Standard Status | Active |
| Middle/Junior School District | Niagara Falls |
| Elementary School District | Niagara Falls |
| Tax Assessed Value | 69000 |
| TaxOtherAnnualAssessmentAmount | 0.0 |
| Tax Lot | 60 |
Interior Features
| Interior Amenities | CedarClosets,EatInKitchen,SeparateFormalLivingRoom,HomeOffice,PullDownAtticStairs,BedroomOnMainLevel,ConvertibleBedroom |
|---|---|
| Basement | Finished |
| Flooring | Carpet,CeramicTile,Varies,Vinyl |
| Total Fireplaces | 1 |
| Total Stories | 1 |
| Basement (Y/N) | Yes |
| Air Conditioning Y/N | Yes |
| Heating Y/N | Yes |
| Fireplace Y/N | Yes |
| Laundry Features | InBasement |
| Total Bedrooms | 3 |
| Main Level Bedrooms | 3 |
| Main Level Bathrooms | 1 |
| Total Baths | 2 |
Exterior Features
| Exterior Amenities | ConcreteDriveway,FullyFenced,Patio,PrivateYard,SeeRemarks |
|---|---|
| Fencing | Full |
| Parking Features | Attached,Garage |
| Lot Features | Rectangular,RectangularLot,ResidentialLot |
| Water Source | Connected,Public |
| Lot Size Area | 0.1377 |
| Foundation Details | Poured |
| Building Area Total | 1108.0 |
| Lot Dimensions | 60X100 |
| Lot Size Acres | 0.1377 |
| Waterfront Y/N | No |
| Road Frontage Type | CityStreet |
Amenities
- Foreclosure
- Views
- Short Sale
- New Construction
- Adult 55+
- Lease To Own
- No HOA Fees
- Furnished
- Primary On Main
- Air Conditioning
- Seller Finance
- Green
- Fixer Upper
- Horse
- Golf
- Fireplace
- Deck
- Garage
- Basement
- Pool
Property vs Single Family Average in 14304
Price
Taxes
Year Built
In The Neighborhood
Just Listed
Niagara Falls
$ 79,900
- Type
- Single Family
- Size
- 1,440 SqFt
- Rooms
- 3 Beds + 1 Baths
Listed by: Blue Eagle Realty Corp.
Open House
North Tonawanda
$ 149,900
- Type
- Single Family
- Size
- 1,906 SqFt
- Rooms
- 3 Beds + 1 Baths
Listed by: Howard Hanna WNY Inc.
Open House
Tonawanda
$ 229,900
- Type
- Single Family
- Size
- 1,079 SqFt
- Rooms
- 3 Beds + 2 Baths
Listed by: WNY Metro Roberts Realty
Open House
Niagara Falls
$ 209,900
- Type
- Single Family
- Size
- 1,578 SqFt
- Rooms
- 3 Beds + 1 Baths
Listed by: Howard Hanna WNY Inc.
Just Listed
North Tonawanda
$ 299,900
- Type
- Single Family
- Size
- 2,037 SqFt
- Rooms
- 4 Beds + 2 Baths
Listed by: Chubb-Aubrey Leonard Real Estate
Just Listed
Niagara Falls
$ 89,900
- Type
- Single Family
- Size
- 1,176 SqFt
- Rooms
- 3 Beds + 1 Baths
Listed by: Howard Hanna WNY Inc.
Primary On Main
Niagara Falls
$ 240,000
- Type
- Single Family
- Size
- 996 SqFt
- Rooms
- 3 Beds + 2 Baths
Listed by: Howard Hanna WNY Inc.
Primary On Main
North Tonawanda
$ 209,900
- Type
- Single Family
- Size
- 1,140 SqFt
- Rooms
- 3 Beds + 1 Baths
Listed by: HUNT Real Estate ERA
Primary On Main
Niagara Falls
$ 109,900
- Type
- Single Family
- Size
- 832 SqFt
- Rooms
- 2 Beds + 1 Baths
Listed by: Red Door Real Estate WNY LLC
Primary On Main
Niagara Falls
$ 140,000
- Type
- Single Family
- Size
- 1,125 SqFt
- Rooms
- 3 Beds + 1.5 Baths
Listed by: Keller Williams Realty WNY
Open House
Niagara Falls
$ 149,900
- Type
- Single Family
- Size
- 1,008 SqFt
- Rooms
- 3 Beds + 1 Baths
Listed by: Howard Hanna WNY Inc.
Primary On Main
Niagara Falls
$ 85,900
- Type
- Single Family
- Size
- 858 SqFt
- Rooms
- 3 Beds + 1 Baths
Listed by: Howard Hanna WNY Inc.
 The Greater Syracuse Association of REALTORS ®: The data relating to real estate on this web site comes in part from the Internet Data Exchange (IDX) Program of the CNYIS, powered by CNYIS. Real estate listings held by firms other than Core Agency RE, are marked with the IDX logo and detailed information about them includes the Listing Broker's Firm Name. All information deemed reliable but not guaranteed and should be independently verified. All properties are subject to prior sale, change or
 The data relating to real estate on this web site comes in part from the Internet Data Exchange (IDX) Program of NYSAMLS. Real estate listings held by firms other than Core Agency RE, are marked with the IDX logo and detailed information about them includes the Listing Brokers Firm Name.
Disclaimer: All information deemed reliable but not guaranteed and should be independently verified. All properties are subject to prior sale, change or withdrawal. Neither the listing broker(s) nor Core Agency
The data relating to real estate on this web site comes in part from the Internet Data Exchange (IDX) Program of NYSAMLS. Real estate listings held by firms other than Core Agency RE, are marked with the IDX logo and detailed information about them includes the Listing Brokers Firm Name.
Disclaimer: All information deemed reliable but not guaranteed and should be independently verified. All properties are subject to prior sale, change or withdrawal. Neither the listing broker(s) nor Core Agency
